


200A
Elevate your business in this nearly 2,000-square-foot executive office suite at 1201 30th St, one of the available office suites, Canton OH. Renovated in 2020, the space features multiple private offices, a spacious and functional layout, a kitchenette, and private second-floor access. Large windows throughout fill every office with natural light, creating a bright and welcoming work environment. This move-in-ready suite is ideal for professional services, medical, financial, technology, or growing businesses seeking a polished, high-quality office space.

06B
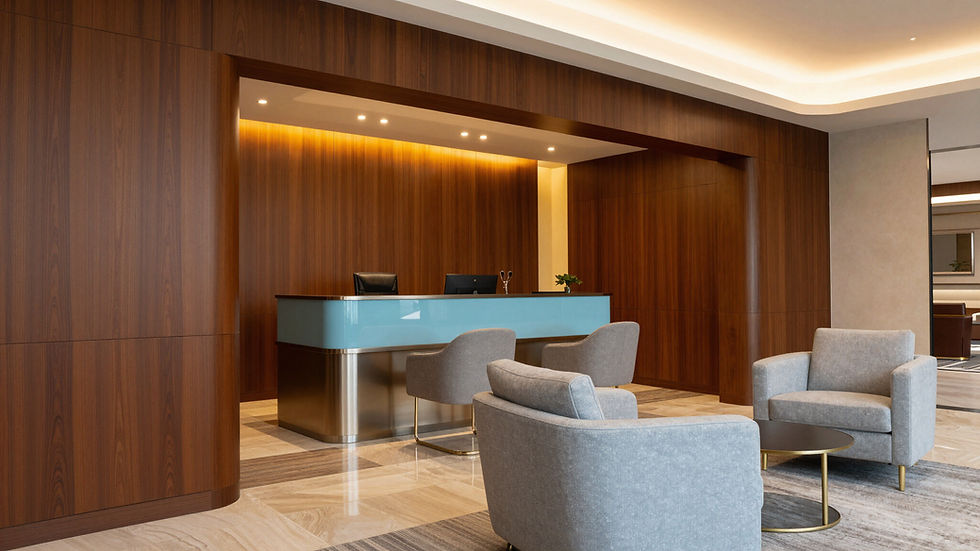
This spacious lower-level suite features a welcoming reception or waiting area that can also serve as a comfortable employee lounge or collaborative workspace. The expansive open-concept office is complemented by two additional private rooms, ideal for a dedicated executive office, printer/copier room, storage, or other support functions. The flexible layout makes this suite well-suited for a wide variety of professional businesses.
See Available Office
Suites in Canton OH In Person
Ready to experience these spaces for yourself? Schedule a private walkthrough of our available units today.
Available Office Suites in Canton, OH
A visual exploration of 1201 30th St NW. Browse our newly renovated office suites, common areas, and exterior building details to find your next professional home in Canton, Ohio.
*** Images have been virtually staged ***

Suite 204


03A
Affordable, flexible, and functional, this lower-level office suite offers an open floor plan that can easily be customized to fit your business needs. The open-concept layout provides a blank canvas for creating the ideal workspace for your growing business. Accessible from the main entrance or a seperate entrance on the side of the building.

02B
Inspire collaboration in this versatile lower-level office suite featuring a large open-concept workspace designed for modern teams. The unit contains a window lined conference room that delivers the perfect balance of openness and privacy, while creating a dedicated area for client meetings and team collaboration. Flexible, functional, and move-in ready, this suite is ideal for businesses looking to foster innovation and productivity.
Suite 302


200B
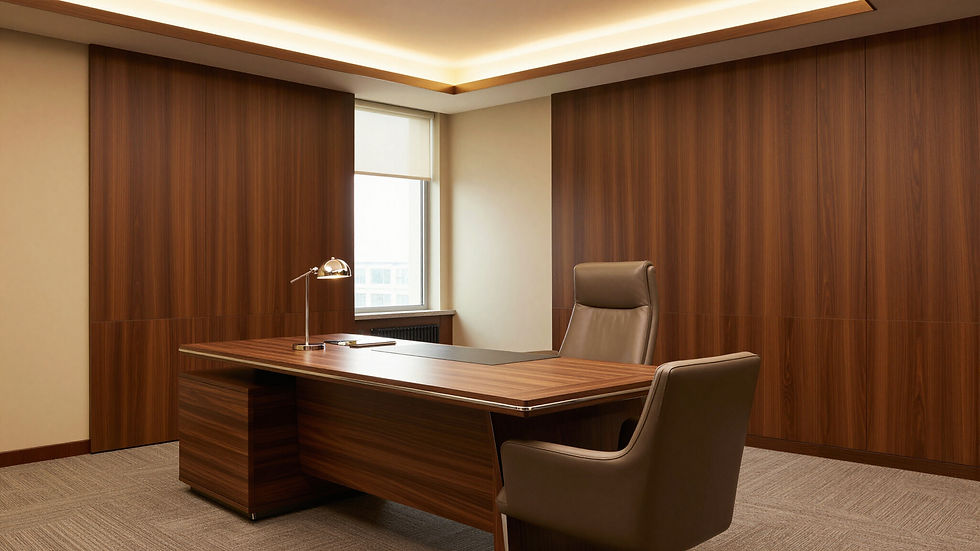
Offering 864 square feet of thoughtfully designed space, this second floor suite features a spacious central office that can also serve as a private conference room, enclosed with interior windows to create an open, collaborative feel while maintaining privacy. Surrounding the central workspace are three generously sized private offices, providing an ideal layout. This functional floor plan offers the perfect balance of private offices and shared workspace in an efficient, professional setting.